
Commercial sprinkler installation in Buckinghamshire
Commercial sprinkler installation in Buckinghamshire to BS EN 12845 and BS 9251: offices, warehouses and mixed-use buildings, designed, installed and commissioned.
- ISO 9001, the certification insurers look for
- Free survey, fixed price in writing, no travel charge
- Office Monday to Friday, 7am to 5pm; emergency line any hour
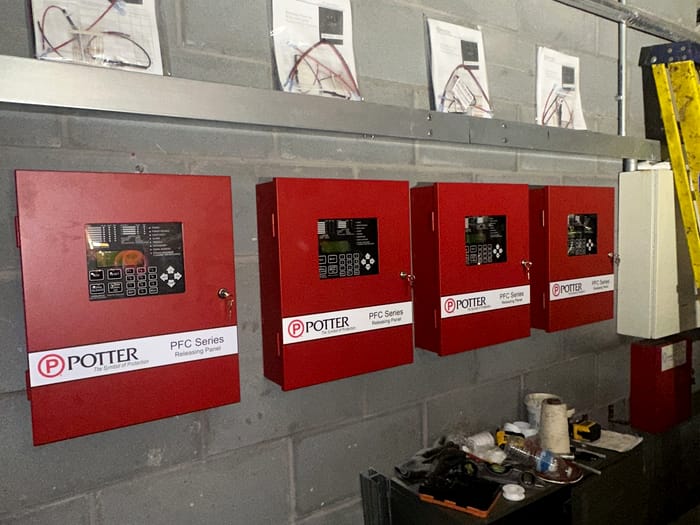
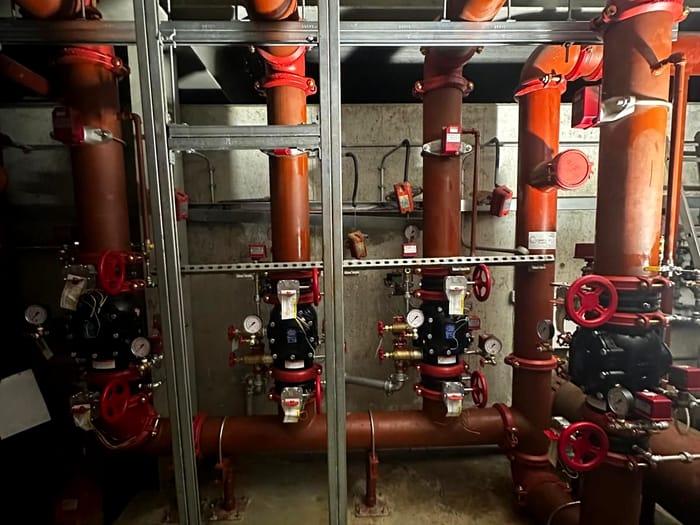
Commercial sprinkler installation in Buckinghamshire is mostly two kinds of building: offices, often fitted out for a new tenant, and the warehouses and distribution units around Milton Keynes that their insurers want protected. Sentry Sprinkler Protection designs, installs and commissions fire sprinkler systems to BS EN 12845 for commercial buildings and BS 9251 for residential parts, and hands over the drawings and certificates that prove them. Milton Keynes is 24 miles from our base in Kettering. Sentry Sprinkler Protection does this work across England from its base in Kettering, ISO 9001 certified.
Office sprinkler installation
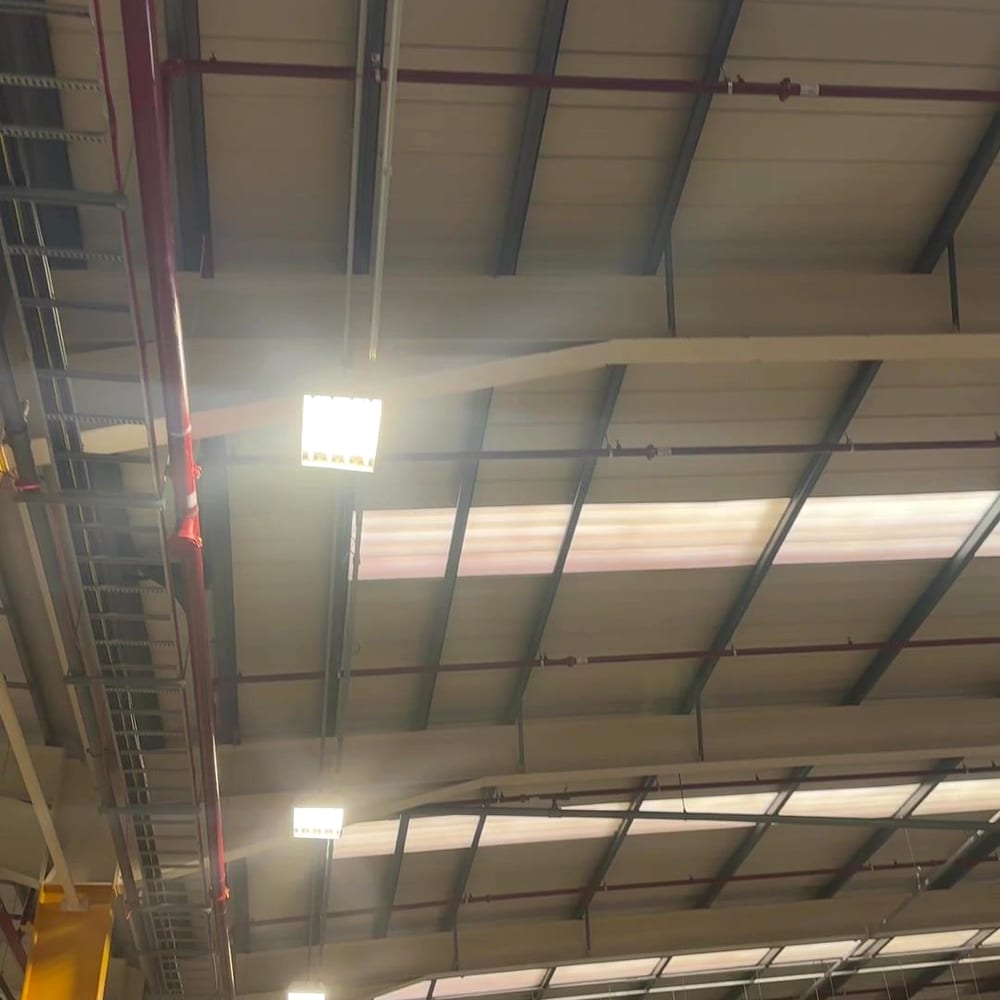
Office sprinkler installation in Buckinghamshire is usually tied to a fit-out: a floor being stripped and relaid for a new tenant, or a building brought up to what its insurer now asks for. The pipework shares the ceiling with ventilation, lighting and cable routes, so the layout is agreed with the other trades before the first bracket goes up.
Where an office is occupied, the work can be split floor by floor so the building keeps running. The design, the order of work and the isolations are written into the quotation, not decided on the day.
Warehouses and distribution units
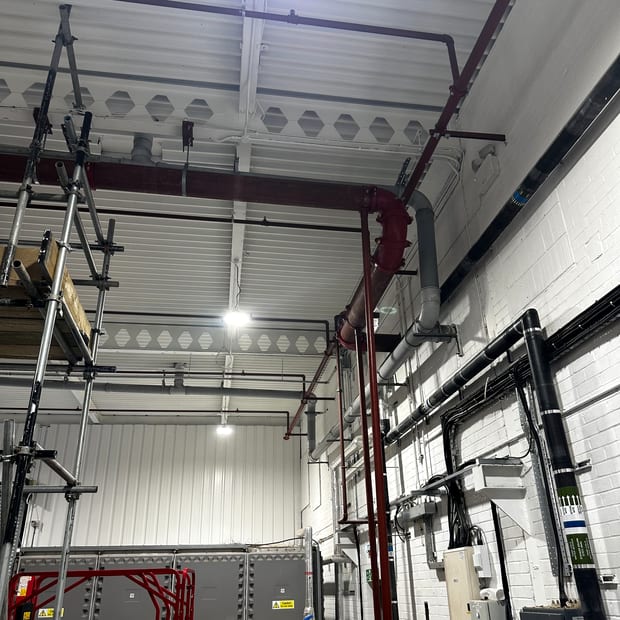
Milton Keynes holds one of the largest concentrations of modern warehouse and logistics floorspace in the country. In a building like that, the insurer normally sets the sprinkler requirement, and the storage height and the goods stored decide the design: ceiling protection alone, or in-rack sprinklers as well.
A change of tenant or of racking is the moment to check the system again. A design that suited one occupier can be wrong for the next, and finding that out at the insurer survey costs more than finding it at the planning stage.
Mixed-use buildings and residential parts
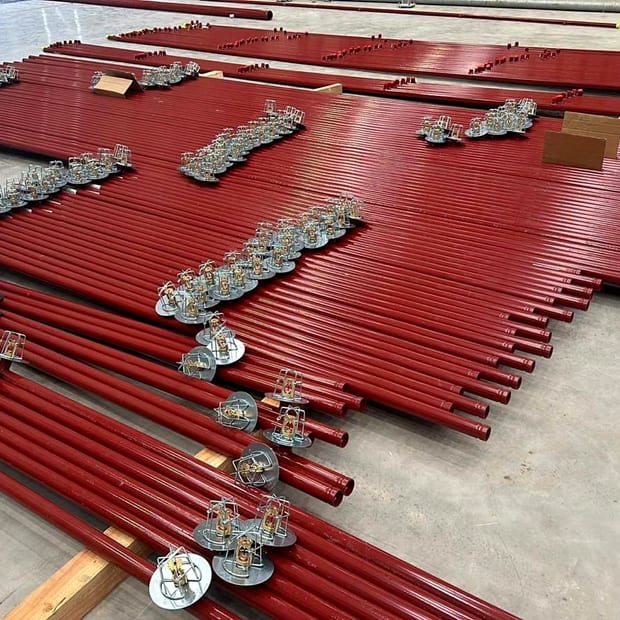
Where a building combines commercial floors with flats, or an office is converted to residential use, the residential parts are normally designed to BS 9251 and the commercial parts to BS EN 12845. A residential building over 11 metres is expected to have sprinklers under Approved Document B. We design the two parts to work from one water supply where the building allows it.
From survey to handover
- A free survey of the building, the water supply and what the insurer or the fire strategy requires.
- A design and a fixed price in writing, with the programme and any phasing set out.
- Installation planned around your tenants or your construction programme.
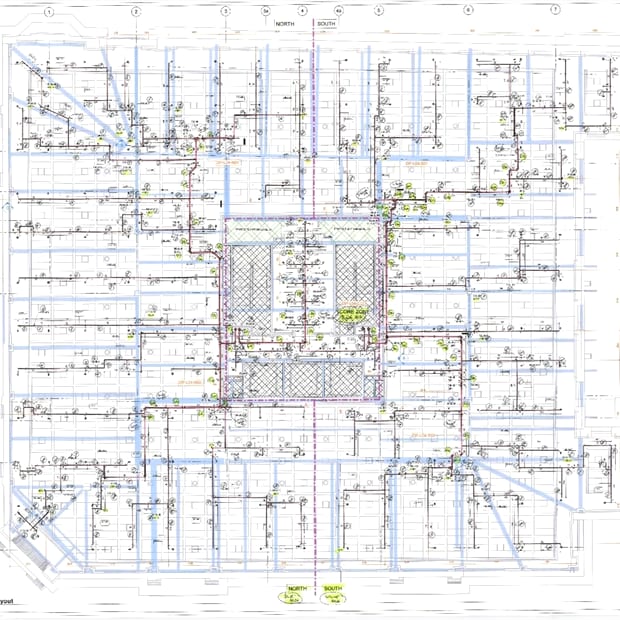
- Flushing, pressure and flow tests and commissioning, then the drawings and certificates at handover.
- 4years of active trading
- 100+ projects completed
- 5.0on Google from 4 reviews
- Freesurvey then a fixed price in writing
Design and installation, on our jobs
31 photographs of this exact work, from the owner's own sites. Tap any of them.
- SurveyFree, and we walk the building
- Fixed priceIn writing, with the standard named
- First visitDone, recorded and certificated
Installation, filmed on our jobs
Short clips from our own sites, as the pipework went in. No stock footage.
-
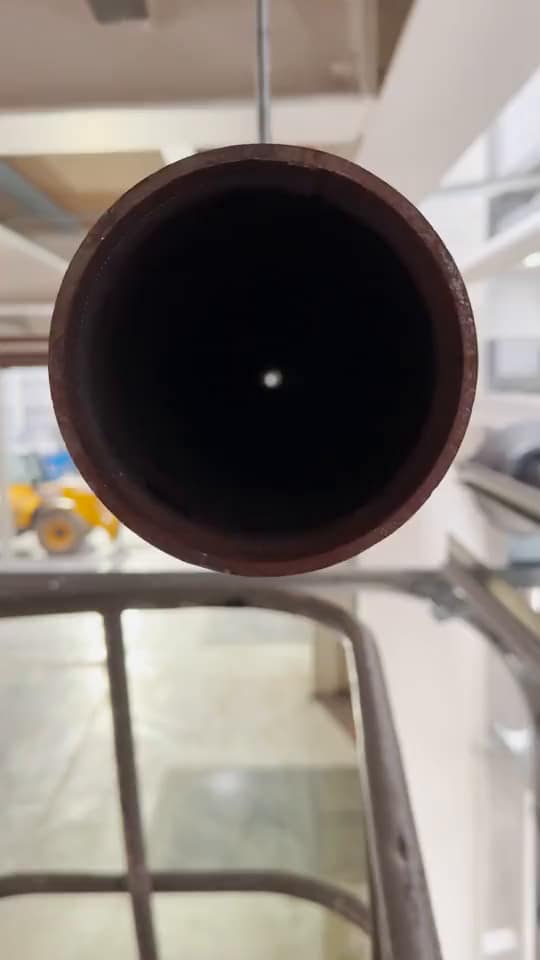
A sprinkler main going onto its hangers
Filmed from the scissor lift: a length of main lifted onto its hangers under a mezzanine.
-
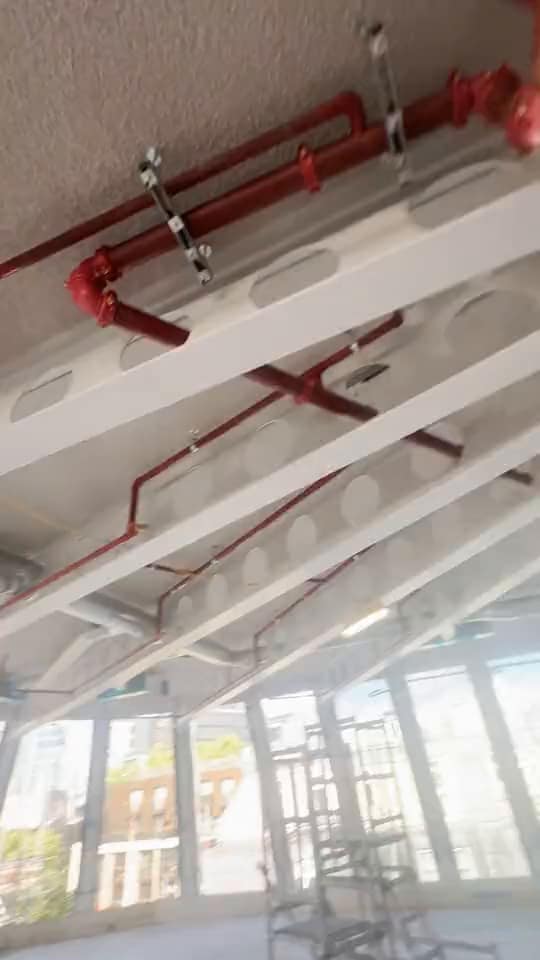
Before the ceiling goes in
An office floor with the pipework complete and open to view, before the ceiling closes it in.
-
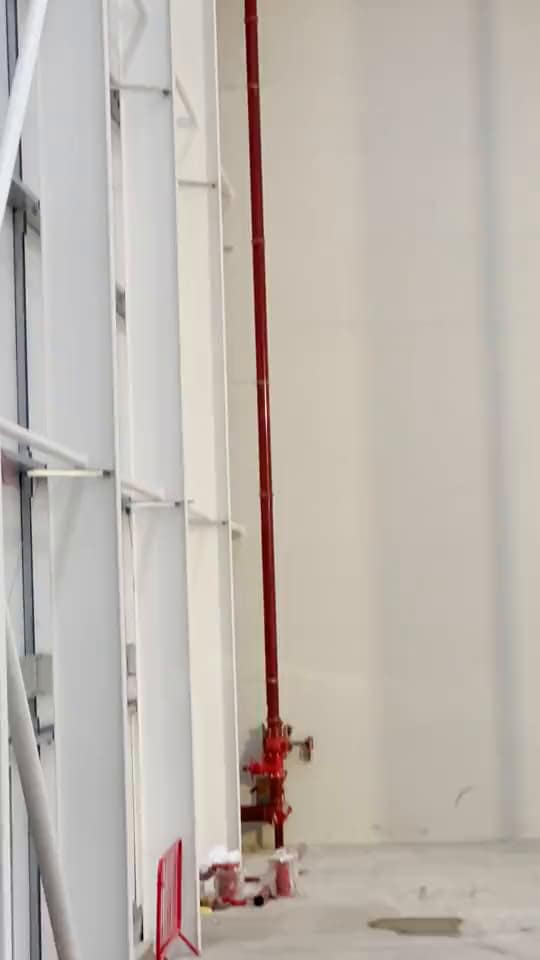
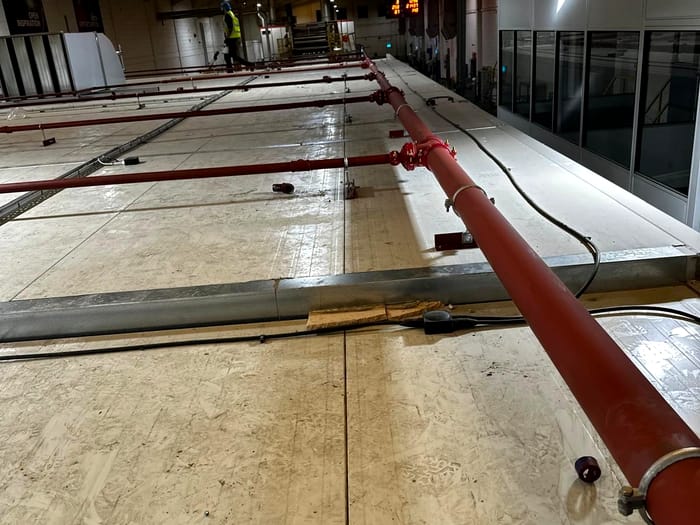
Sprinkler mains along a warehouse roof
The mains fixed along the roof steelwork, with the range pipes running off them.


Related
- Dry riser installation in Birmingham New dry risers for Birmingham towers and commercial buildings, tested to 12 bar at handover.
- Fire sprinkler maintenance in Birmingham Residential towers, offices, hotels and industrial sites, inspected, serviced and repaired.
- Dry riser testing in London Six-monthly inspections and annual pressure tests on London towers, planned around access.
- Fire sprinkler installation New systems, extensions and upgrades, designed, installed and commissioned.
- Fire sprinkler systems in Milton Keynes
- Office sprinkler systems
- Warehouse sprinkler systems
- Areas we cover Every page in this list, grouped by job.
From first call to certificate
Four steps, the same on every job.
-
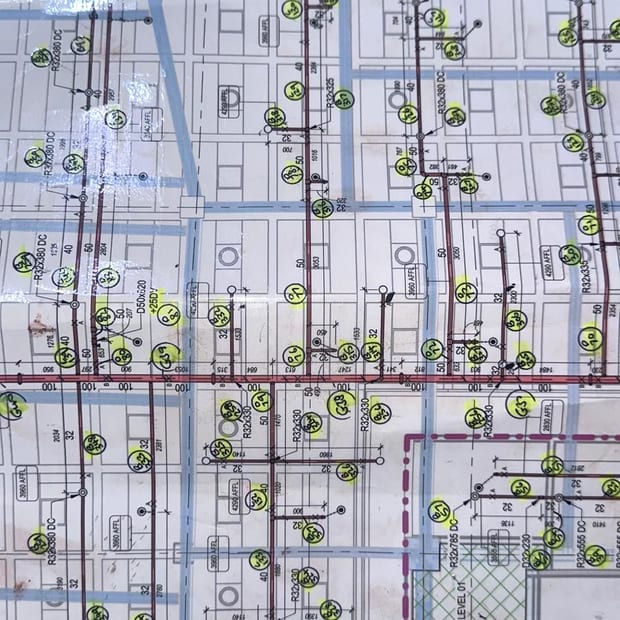 01
Free survey
We look at the building and its records, and tell you what it is due.
-
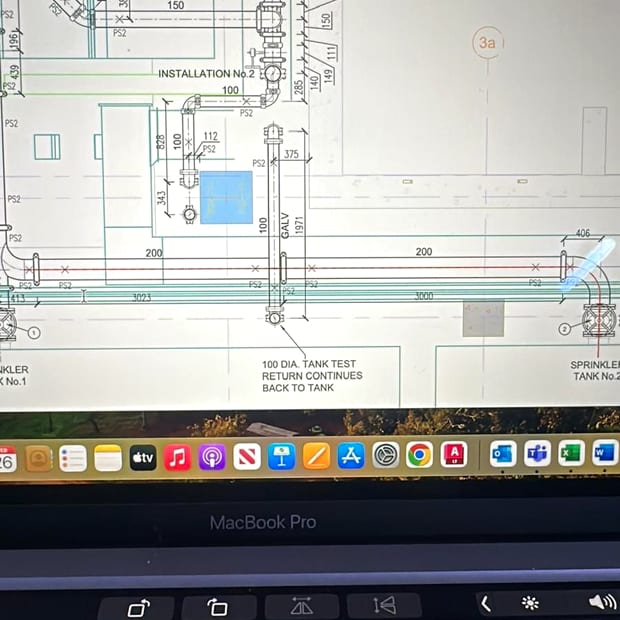 02
Fixed price in writing
Every item priced line by line. No survey fee, nothing added afterwards.
-
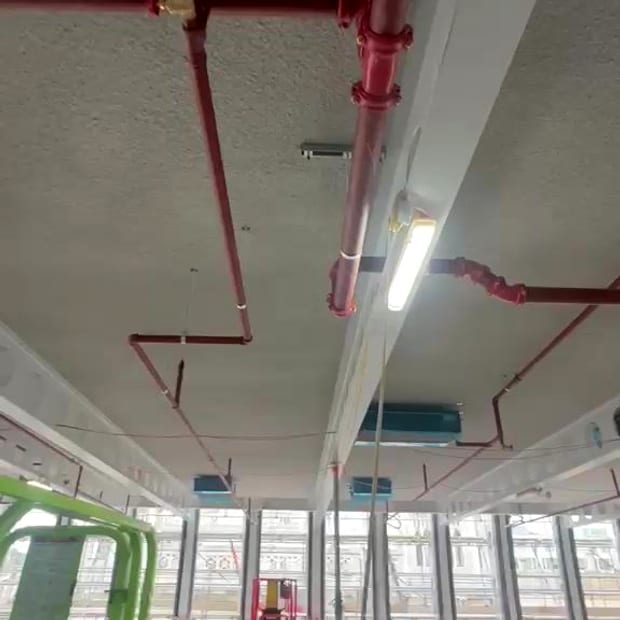 03
The work, on your dates
Isolation agreed before anyone arrives, kept as short as the job takes.
-
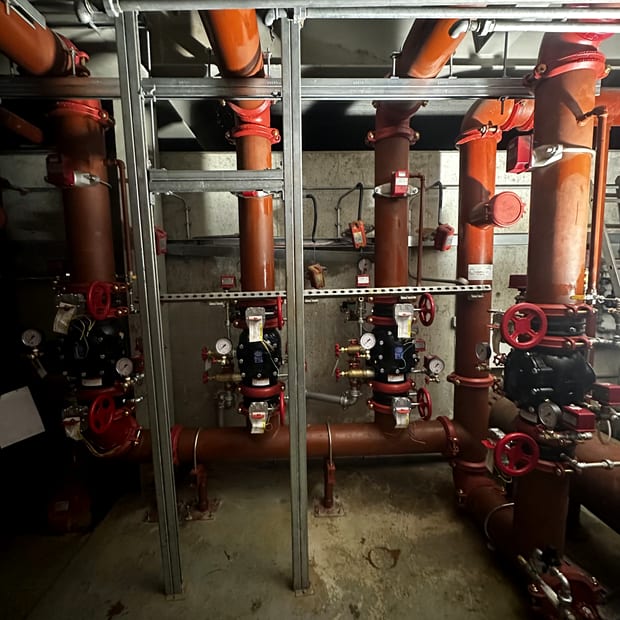 04
Certificate and record
A certificate and a photographed defect list, ready for your insurer.
- Start
Book the free survey
Tell us the building. We will tell you what it is due.
Book a free survey
What you have in your hands when we leave
The system working is not the whole job. This is the file your insurer and building control ask for.
-
The hydraulic calculations
The design proved on paper: what the system needs and what the supply gives.
-
The as-fitted drawings
The pipework as it was actually installed, not as it was first drawn.
-
The flow test results
The water supply measured, with the figures.
-
The commissioning certificate
With the servicing schedule, so the record starts on day one.
Free survey · fixed price in writing
Tell us what you need. We will tell you what it takes.
Four quick taps and your details. A free survey and a fixed price in writing, with no survey fee and no obligation.
Mon to Fri, 7am to 5pm. Emergencies any hour.
Request received
We’ve got it from here.
Step 1 of 5 is done. Here is how the rest goes.
- Request sent Done
- 2 We call you Next
- 3 Free survey
- 4 Fixed price
- 5 Work done
5.0 on Google
4 reviews, and every one of them five stars.
-
Lewis W. Sprinkler installation, warehouse Had them install a full sprinkler system across one of our warehouses, and couldn't be happier. They were professional from start to finish and the on-site team were genuinely friendly to work with. […] Highly recommend if you would need your building or warehouse properly fire-protected.
5 stars on Google
-
Mike C. Weekly maintenance, testing and repair Sentry Sprinkler Protection have recently taken over the weekly maintenance, testing and repair of the […] sprinkler equipment. They are providing a excellent service, good value and they are also very helpful when on site.
5 stars on Google
-
Sam E. Sprinkler pipework installation Couldn't recommend [Sentry] enough. Their work ethic, consistent efficient install of the pipework and overall approach to a project should be something every sub-contractor strives to mirror. Marius is incredibly approachable and methodical in his work with laydown areas kept very neat and tidy and all work carried out in a safe manner.
5 stars on Google
Questions about commercial sprinkler installation in Buckinghamshire
How far into Buckinghamshire do you travel for installation work?
Milton Keynes is 24 miles from our base in Kettering, and installation work anywhere else in Buckinghamshire is planned the same way. Send the address and we will confirm it before anything is booked.
Can sprinklers be installed while a Buckinghamshire office stays occupied?
Usually, yes. The work is split into floors or zones so the rest of the building keeps working, and the order and the isolations are agreed in writing before we start. Some noisy or messy parts may need to be done out of hours.
What does an insurer need to know before a warehouse in Buckinghamshire is protected?
The storage height, how the goods are stored and what they are, and whether the water supply can deliver the design flow and pressure. The design standard is normally BS EN 12845, or the insurer's own rules where it sets them, and we design to whichever applies.
What happens when you ring
You talk to Marius Bucur, who runs the company and prices the work. Not a call centre.
07927 555475Mon to Fri, 7am to 5pm. Emergencies any hour.
-
A few plain questions
Usually four: what the building is, what system it has, when it was last serviced and the postcode. If you do not know some of it, that is normal.
-
A straight answer
Whether it is a job for us. If a building would be better served by someone closer, we will tell you that too.
-
A free survey, on your dates
Then a fixed price in writing, line by line. No survey fee, no obligation, nothing added afterwards.