
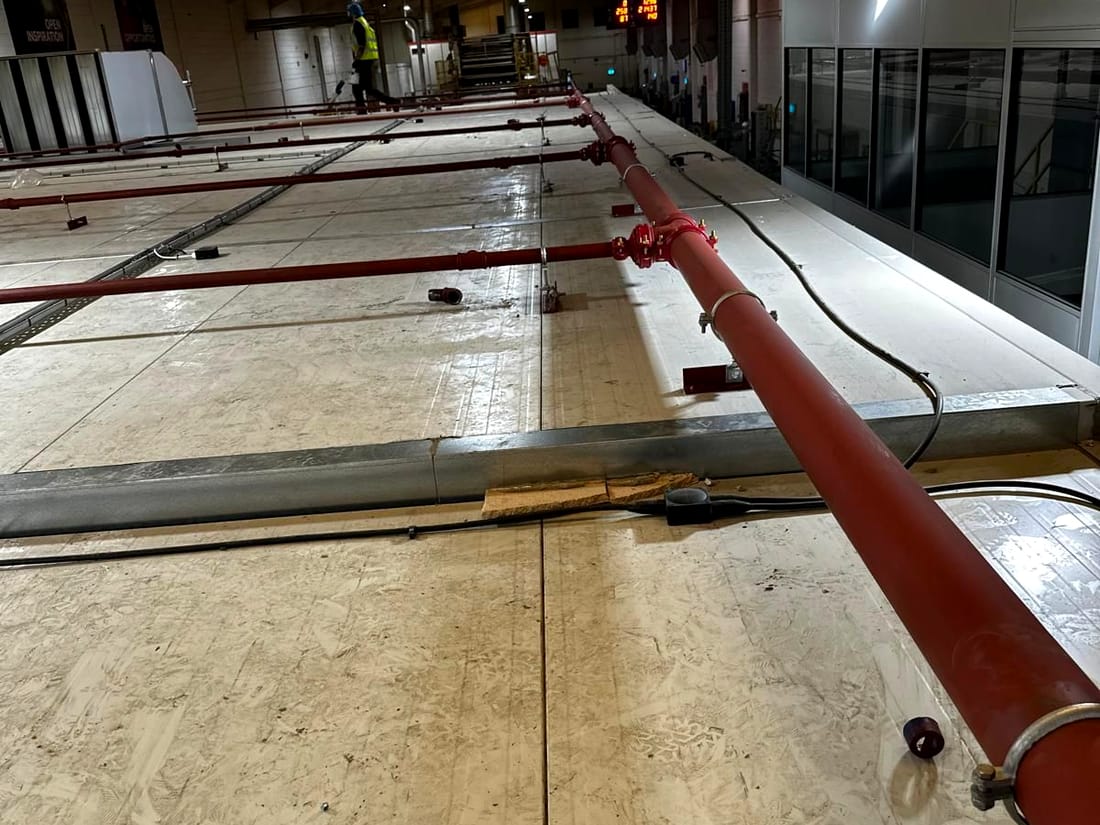
Fire sprinkler installation in Kettering
Fire sprinkler installation usually follows a new build, a retrofit, a change of use, or racking that has outgrown its system.
- Four years of active trading, 100+ projects completed
- ISO 9001, the certification insurers look for
- Free survey, fixed price in writing, no travel charge
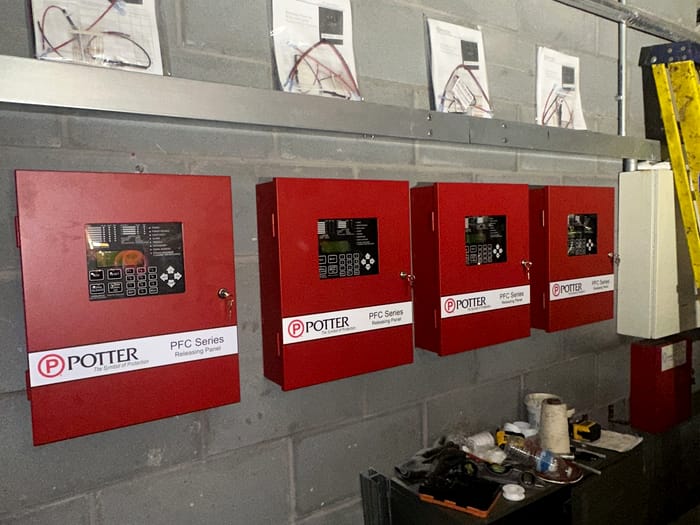
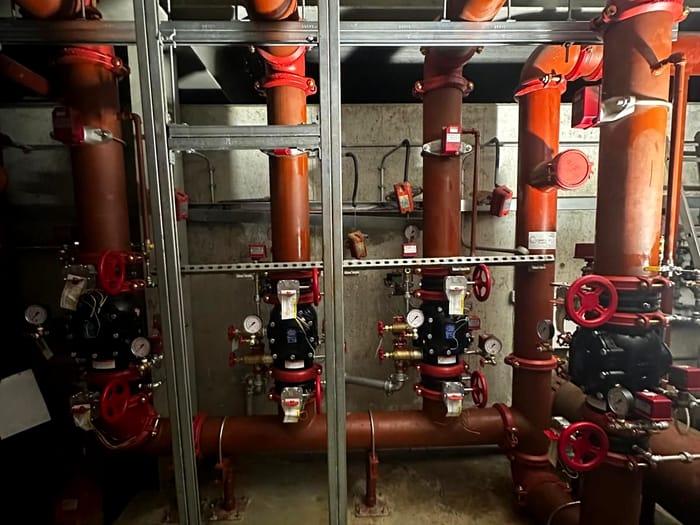
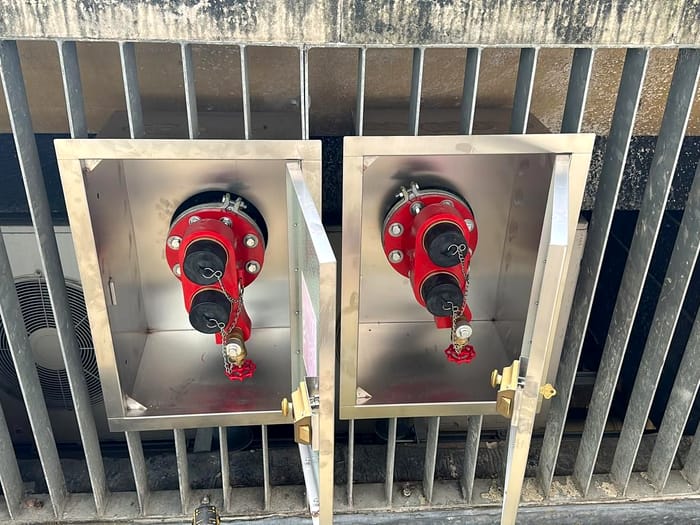
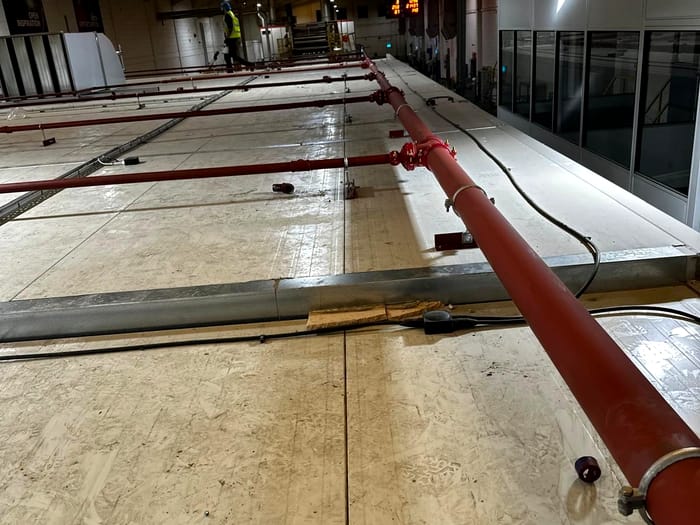
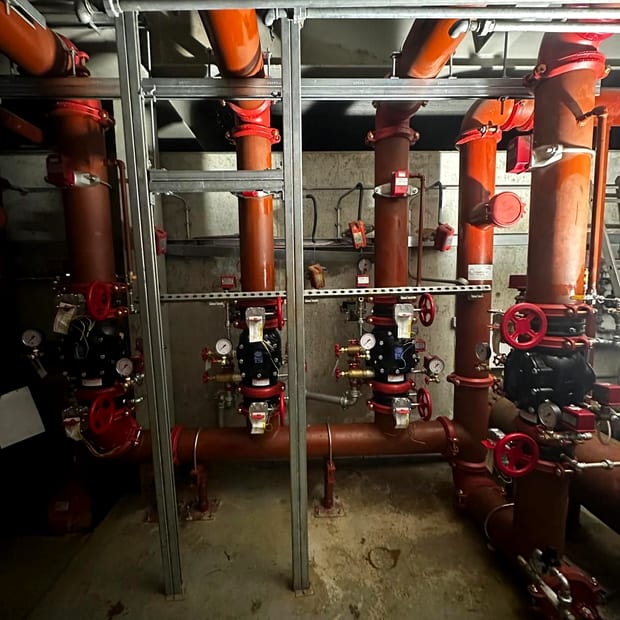
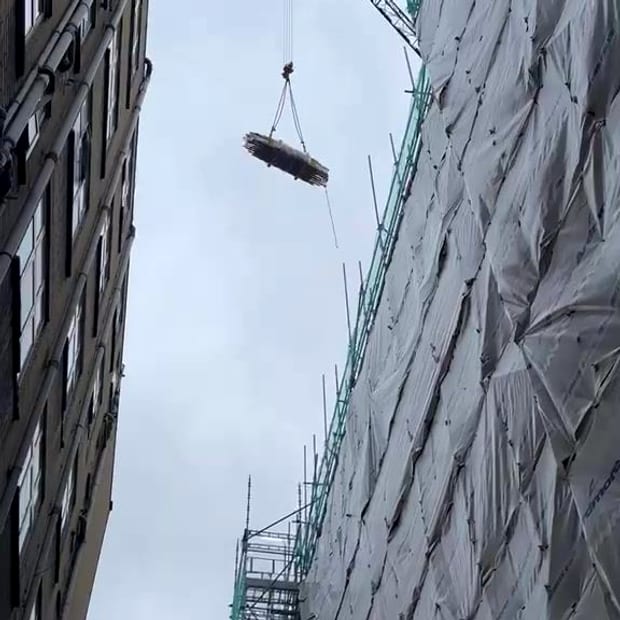
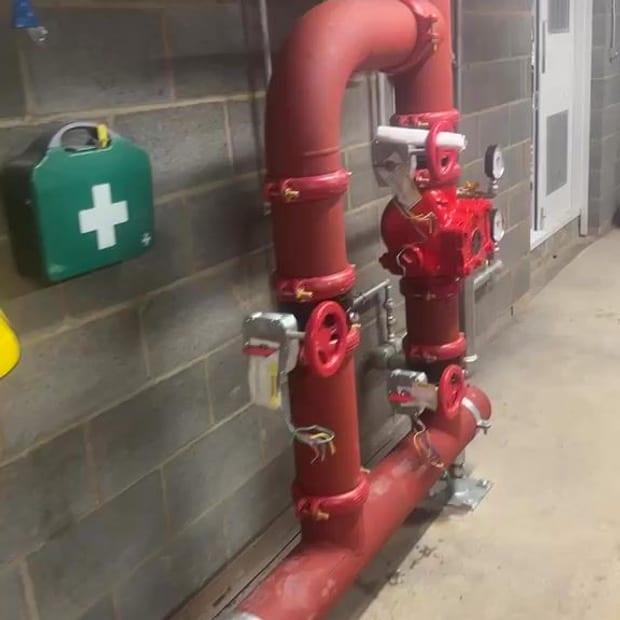
Our own jobs. Swipe, or tap to enlarge.
A commercial sprinkler installation is designed hydraulically against the building’s hazard classification, then installed and commissioned to BS EN 12845, or to BS 9251 where the building is residential. The water supply is assessed before anything else, because it is what decides whether the design is achievable at all. Sentry Sprinkler Protection carries out fire sprinkler installation across England from its base in Kettering, ISO 9001 certified.
Design and installation, on our jobs
35 photographs of this exact work, from the owner's own sites. Tap any of them.
- SurveyFree, and we walk the building
- Fixed priceIn writing, with the standard named
- First visitDone, recorded and certificated
From first call to certificate
Four steps, the same on every job.
-
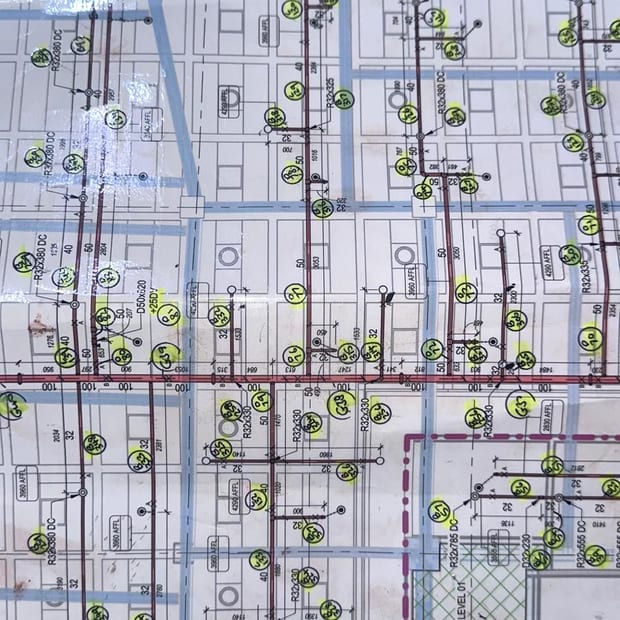 01
Free survey
We look at the building and its records, and tell you what it is due.
-
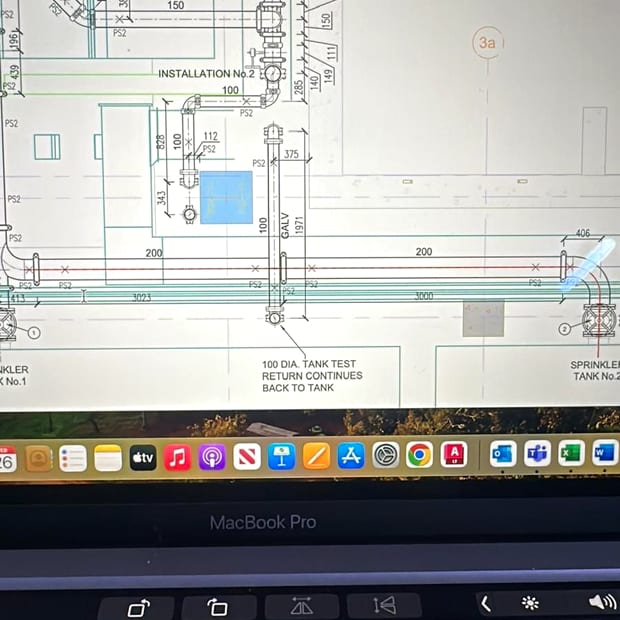 02
Fixed price in writing
Every item priced line by line. No survey fee, nothing added afterwards.
-
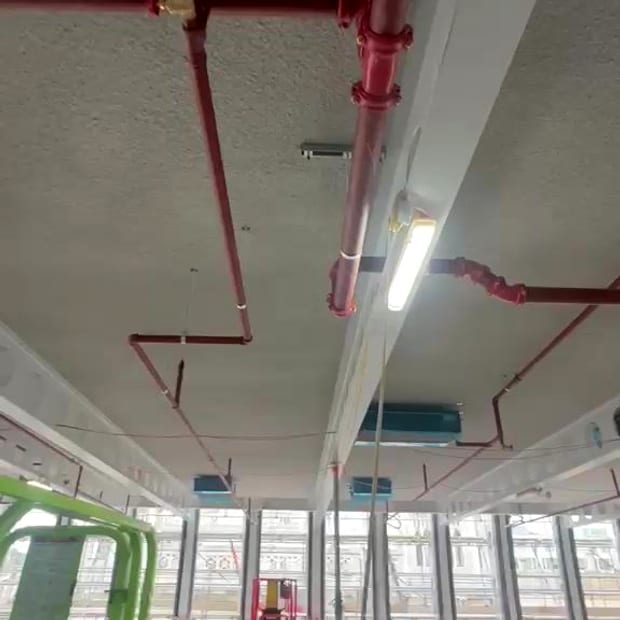 03
The work, on your dates
Isolation agreed before anyone arrives, kept as short as the job takes.
-
 04
Certificate and record
A certificate and a photographed defect list, ready for your insurer.
- Start
Book the free survey
Tell us the building. We will tell you what it is due.
Book a free survey
Covered on every visit
BS EN 12845 and BS 9251
- Hydraulic design and hazard classification
- Installation to BS EN 12845 for commercial and industrial, BS 9251 for residential
- Commissioning, testing and handover documentation
- System alterations, extensions and upgrades
When it is due
- Designed, installed and commissioned to programme
The duty sits with whoever controls the premises under the Fire Safety Order 2005. It can be delegated as work, not as responsibility, which is why the certificate matters as much as the visit. How compliance works
What goes wrong on a fire sprinkler system installation
Most of what makes an installation expensive is decided before anybody lifts a pipe. These are the four that cost the most when they are left until site.
-
The hazard classification is taken from the building
Design density under BS EN 12845 follows the goods and the storage height, not the floor area or the trade on the sign. Classify from the building and the system is either short of what the stock needs or considerably more system than the stock needs. Both are expensive, in opposite directions.
-
The water supply is assumed rather than proven
A design is only as good as the supply behind it. Where the intention is to feed from the town main, the flow and pressure have to be measured, not taken from a plan. Find out late that the main will not do it and a tank and pump set arrive as a variation, with the plant room already built.
-
The layout is not fixed when the design is done
Head positions follow racking, mezzanines, ceilings and the plant hung in the roof. Design against a layout that then moves and the work is done twice. We would rather wait for a fixed layout than be paid to redo pipework.
-
The commissioning record is thin
The system working is not the deliverable. The deliverable is the system working and the evidence that it does: the hydraulic calculations, the as-fitted drawings, the flow test results and the certificate. That is the file an insurer and a building control body ask for, and assembling it afterwards from memory is how handovers stall.
Specific jobs
- Sprinkler system extension New floors, mezzanines, racking and fit-outs, with the design checked first.
- Fire sprinkler installation in London Residential towers, fit-outs and car parks: designed, installed and commissioned.
- Fire sprinkler installation in Birmingham Residential towers and industrial units: designed, installed and commissioned.
Free survey · fixed price in writing
Tell us what you need. We will tell you what it takes.
Four quick taps and your details. A free survey and a fixed price in writing, with no survey fee and no obligation.
Mon to Fri, 7am to 5pm. Emergencies any hour.
Request received
We’ve got it from here.
Step 1 of 5 is done. Here is how the rest goes.
- Request sent Done
- 2 We call you Next
- 3 Free survey
- 4 Fixed price
- 5 Work done
Questions we get asked
What does a sprinkler installation involve?
Hydraulic design against the hazard classification, a water supply assessment, installation to BS EN 12845 for commercial and industrial or BS 9251 for residential, then commissioning, testing and handover documentation.
Do we legally need sprinklers?
It depends on the building. In England, new blocks of flats with a top storey above 11 metres need them. Warehouses, and buildings where insurers or a fire strategy require them, are a separate question. Tell us the building and we will tell you where you stand.
Our racking has changed. Does the system still cover it?
Possibly not. Raising storage height or changing what you store can move the hazard classification and leave the existing system under-designed. It is worth checking before your insurer does.
Can you extend an existing system?
Yes. Extensions, alterations and upgrades to a system already installed are a large part of what we do.
What determines the price more than anything else?
The number of sprinkler heads and how hard the building is to work in. Not floor area, which is only useful as a way of estimating the head count. A small unit packed with heads at high level costs more than a large open shed with a sparse layout at low level.
Will the incoming water main support a new system?
That is the first thing we test, and it is the answer that can stop a project. If the main will not meet the design demand you need a tank and pump set, which is a substantial addition. We would rather tell you that at design stage than after you have committed to a price.
What is not included in an installation quotation?
Normally: wall penetrations other than through plasterboard, electrical work, painting beyond the agreed scope, access equipment, lagging exposed pipework, and removing or reinstating bird netting. It is listed in writing on the quotation so it is a decision rather than a surprise.
How long does an installation take?
It depends on the head count and how many floors, because each floor carries its own deliveries and its own testing days. We need three to four weeks' notice before starting so materials and access can be arranged, and the programme goes in the quotation.
Read more about this
We also cover
Design and installation for your kind of building
The standard is the same. What changes is the hazard, the design and what an insurer asks to see.
- Warehouses and distribution Racking, storage height and what you keep in it decide the design. Get those wrong and the system is under-designed from day one. Warehouse sprinkler systems for distribution and storage
- Blocks of flats Above 11 metres a new block needs them. Everything after that is the maintenance record, and it is what a managing agent gets asked for. Sprinkler systems for blocks of flats
- Care homes A building full of people who cannot self-evacuate, on a maintenance regime that has to be provable without disrupting them. Care home sprinkler systems
- Offices Multi-let buildings where the landlord holds the common parts and the tenant holds the demise. Most of the trouble is the line between them. Office sprinkler systems in multi-let blocks
- Museums and galleries The objection is always water on the collection. The arithmetic runs the other way, and it is worth seeing why before the decision gets made for you. Museum sprinkler systems for galleries and stores
- Cancer treatment centres A hospital classification wrapped around rooms no general contractor should touch: MRI, radiotherapy bunkers and aseptic pharmacy. Sprinkler systems for cancer treatment centres
- Food processing Three different hazard groups live under this one heading. Which one you are in depends on what you make, not on the size of the shed. Food processing sprinkler systems
All our services The standards we work to Questions and answers
Fire sprinkler installation, town by town
The towns where this is the work we are asked for most. Each page covers the buildings there and what the journey means for a visit.
- Fire sprinkler installation in Wellingborough NN8 · 6 miles
- Fire sprinkler installation in Corby NN17 · 7 miles
- Fire sprinkler installation in Market Harborough LE16 · 10 miles
- Fire sprinkler installation in Northampton NN1 · 13 miles
- Fire sprinkler installation in St Albans AL1 · 47 miles
- Fire sprinkler installation in Bedford MK40 · 21 miles
- Fire sprinkler installation in Daventry NN11 · 21 miles
- Fire sprinkler installation in Leicester LE1 · 24 miles
The published documents behind this page
Every interval and threshold on this page comes from one of these. Links go to the publisher, not to a copy of the document.
- BS EN 12845Fixed firefighting systems. Automatic sprinkler systems. Design, installation and maintenance
The standard commercial and industrial sprinkler systems are designed, installed and maintained to. It sets the weekly, monthly, quarterly and annual routines.
BSI
- BS 9251Fire sprinkler systems for domestic and residential occupancies. Code of practice
The residential equivalent: blocks of flats, care homes, student accommodation and houses.
BSI
- Approved Document BFire safety: Approved Document B
Statutory guidance to Part B of the Building Regulations. Volume 1 covers dwellings, Volume 2 everything else, and it is where the height thresholds that trigger sprinklers and risers actually live.
UK Government
- LPC RulesLPC Rules for Automatic Sprinkler Installations, incorporating BS EN 12845
The insurer-facing ruleset that sits alongside BS EN 12845. Part 1 is the standard itself; the technical bulletins in Part 2 are what an insurer means by property protection.
Fire Protection Association
British Standards are copyright documents and most are bought rather than read free. We hold the ones we work to. If you need to know what one of them says about your building, ask us rather than buying it.
Build the system in 3D
Pick the building and the parts, then start a fire and watch the installation do its job. When it looks like yours, send it to us for a free survey.
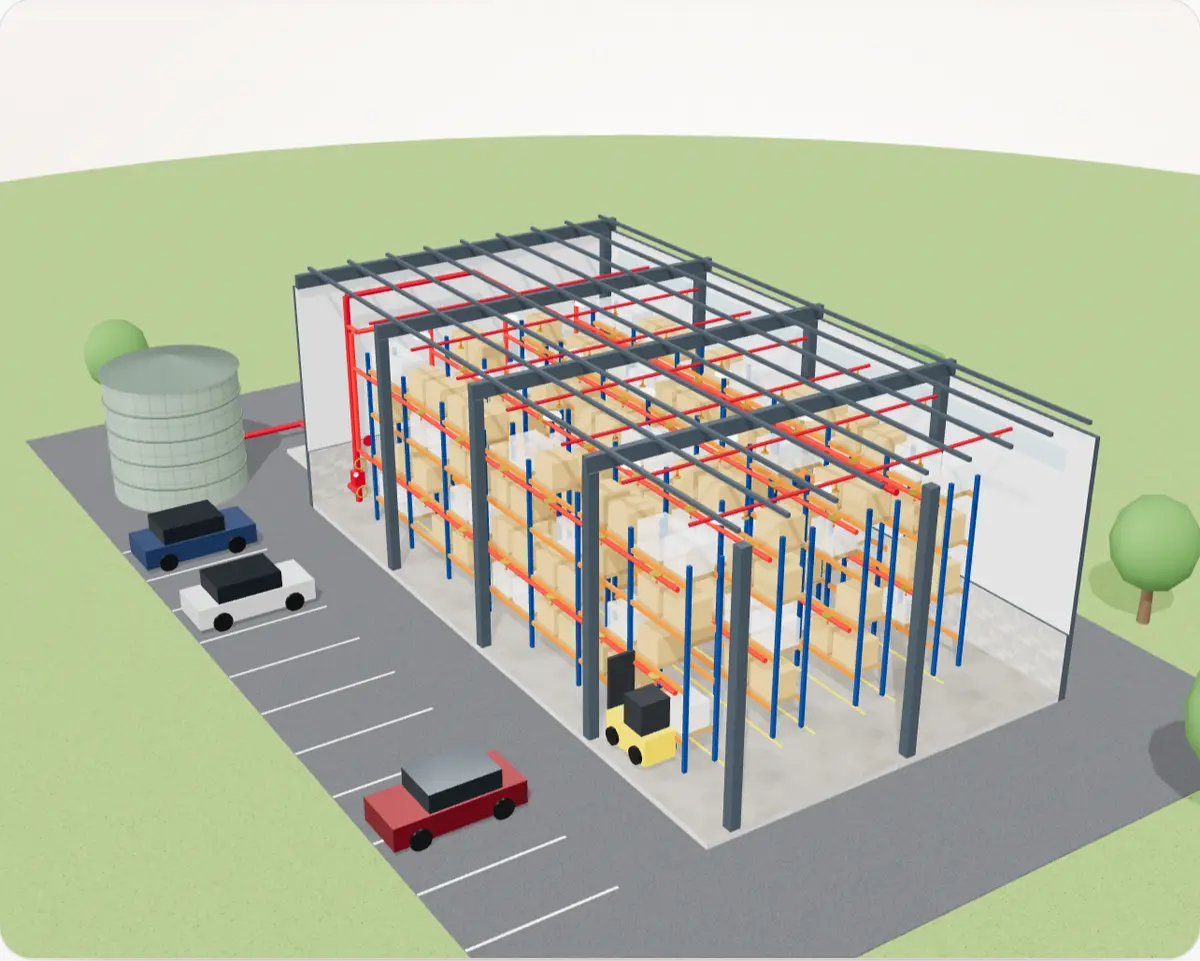
Illustration only. Not a design.
- The bulb over the fire bursts at 68°C. Only that head opens.
- Water moves through the valve set: the gong rings and the flow switch raises the alarm.
- The pressure drops and the fire pump starts.
- Water reaches the open head and the spray holds the fire back.
- The fire is held in check until the brigade arrives.
- The brigade connects to the riser and takes water to the fire floor.
- With no sprinklers, nothing acts on the fire until the brigade arrives.
Drag to turn it. Ctrl + scroll to zoom. Click any part to see what it is.
Your system
What it needs
- Weekly tank level check, pump start test, alarm motor test, system checks
- Quarterly flow switch and alarm test
- Annual tank inspection and clean, pump performance test under flow, valve set strip, clean and rebuild, full service
Illustration only. This model shows how a fire sprinkler system works. It is not a design for any real building, and the layout, pipe sizes, head spacing, water supply and riser positions in it are not the ones your building would need. Every real system is designed for its building after a survey, to BS EN 12845, BS 9251 or BS 9990.
Certified, and audited on a schedule.
ISO 9001, certified by BRE Global and accredited by UKAS. Somebody independent audits how every job is planned, recorded and signed off, on a schedule.

ISO 9001:2015
Certified by BRE Global, accredited by UKAS
An audited quality management system. It means the way a job is planned, recorded and signed off is itself inspected by somebody independent, on a schedule.
Working to BS EN 12845, BS 9251 and BS 9990. If your insurer or fire risk assessor wants the certificates themselves, ring us and we will send them over.
5.0 on Google
3 reviews, and every one of them five stars.
-
Lewis W. Sprinkler installation, warehouse Had them install a full sprinkler system across one of our warehouses, and couldn't be happier. They were professional from start to finish and the on-site team were genuinely friendly to work with. […] Highly recommend if you would need your building or warehouse properly fire-protected.
5 stars on Google
-
Mike C. Weekly maintenance, testing and repair Sentry Sprinkler Protection have recently taken over the weekly maintenance, testing and repair of the […] sprinkler equipment. They are providing a excellent service, good value and they are also very helpful when on site.
5 stars on Google
-
Sam E. Sprinkler pipework installation Couldn't recommend [Sentry] enough. Their work ethic, consistent efficient install of the pipework and overall approach to a project should be something every sub-contractor strives to mirror. Marius is incredibly approachable and methodical in his work with laydown areas kept very neat and tidy and all work carried out in a safe manner.
5 stars on Google
Tell us the building. We will tell you what it is due.
No survey fee to find out where you stand. Describe the site and we will tell you which intervals apply and what the visit involves.
Request received
We’ve got it from here.
Step 1 of 5 is done. Here is how the rest goes.
- Request sent Done
- 2 We call you Next
- 3 Free survey
- 4 Fixed price
- 5 Work done